
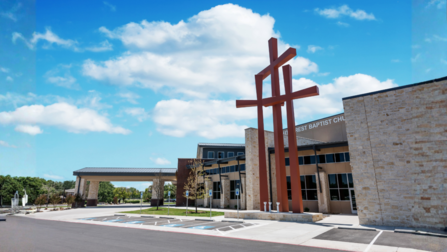
A church that sits dark six days a week is only doing part of its job. The fix begins at the drawing board, not the calendar.
Drive through almost any American city on a Wednesday morning and count the empty parking lots. The church on the corner — the one that filled to capacity last Sunday — sits silent. Doors locked. Lights off. A building that cost millions of dollars, held in trust by a congregation that prays over every budget line, serving no one.
I believe this is a design problem.
With more than thirty years designing buildings, I’ve often noticed that the places people return to most freely are rarely the ones built expressly for community. Just think about this: why does Bishop Arts draw neighbors in every single day, while church buildings that exist expressly to welcome people stand dark for most of the week?
The answer, more often than architects like to admit, is in how they were designed.
What a Seven-Day Church Actually Is
A seven-day church is a worship facility whose architecture makes the surrounding neighborhood feel genuinely invited in every day of the week. The Wednesday morning when someone needs a quiet place to sit. The Friday afternoon when the community garden out back is being tended. The Tuesday evening when the room that holds worship on the weekend has become a space for something else entirely.
Programming can always be added. What cannot be easily retrofitted is the quality of welcome that a building extends to the street. Sightlines, thresholds, the relationship between a building’s face and the sidewalk in front of it: these are set early, and they shape everything that follows.
Church architecture, at its best, does not ask a neighborhood to come inside and become part of the congregation. It asks what the congregation can offer the neighborhood, and then it builds toward that answer.
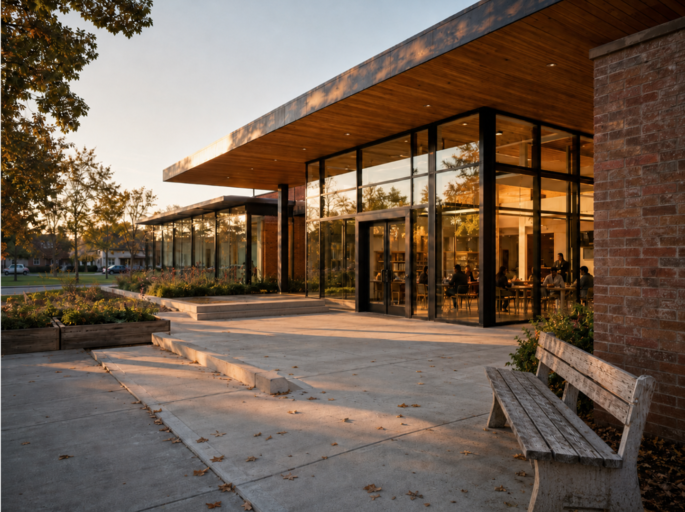
A church designed to stay open to its neighborhood every day of the week, not only on Sunday.
Why Most Church Buildings Work Against This
There is a pattern so common in American church building design that it has become almost invisible. High walls. Inward-facing layouts. A main entrance designed for members who know where to go, flanked by parking that creates a moat of asphalt between the building and the block. The sanctuary hidden from the street.
But the fortress-church pattern did not emerge from bad intentions. It emerged from reasonable-sounding decisions — security, acoustics, budget, the desire to create a set-apart space for worship — made without sufficient attention to what those decisions would communicate to the people outside.
A building designed to feel sacred to those within can feel exclusive to those without, even when the congregation would be horrified to hear it described that way.
As Duo Dickinson observes in Common Edge:
“These religious structures are often antique icons on the choicest parcels in their communities, but now sit dormant. […] It is too easy to note failure, the loss of functional viability of the buildings that are now empty without offering any hope for invention.”
The opportunity is real. So is the weight of inaction.
The same design instincts that closed these buildings off can be redirected. The principles are not complicated — they are specific.
A building that looks finished is not
necessarily one that is open.
Three Principles Shanks Applies
1. Sightlines
Visual connectivity between a building’s interior and the street is one of the quietest signals a church can send. When a passerby can see light, movement, and human activity through a building’s glazing, something shifts in how that building is perceived. It reads as a place where something is happening, and where they might belong.
This requires no dramatic architectural gesture. It requires asking, at the earliest stages of worship center planning: what will someone standing on the sidewalk be able to see? Then designing so that what they see is an invitation.
2. Thresholds
The entry sequence is where a church makes its first argument about who is welcome. A threshold that is generous, sheltered, and clearly legible to a first-time visitor communicates something entirely different from one designed primarily as a security checkpoint.
This is where adaptive reuse offers a quiet lesson. As Metropolis Magazine highlights in its study of urban community revivification, forward-thinking “architects are using legacy building stock to expand the footprint of non-profit organizations with burgeoning social missions.”
When an older sanctuary is reimagined for new community life, the most successful projects are almost always the ones that open up the threshold, softening the line between inside and outside rather than reinforcing it. The buildings that become genuine community anchors are the porous ones.
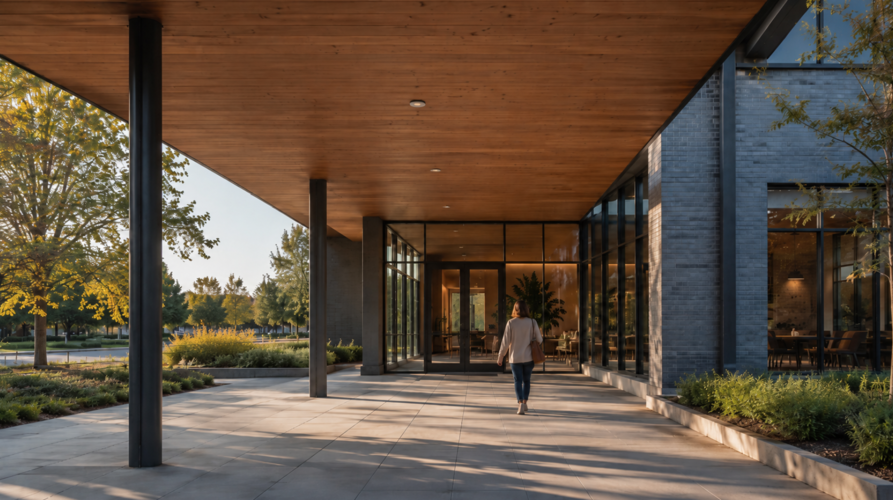
A sheltered, legible entrance tells a first-time visitor they were expected.
3. Multi-Use Programming Spaces
Flexible worship spaces that become something else on a Tuesday are the point. When a fellowship hall doubles as a weekday community meeting room, when a courtyard serves the neighborhood between Sundays, when the children’s wing hosts an after-school tutoring program, the building earns its place in the community every day of the week.
Flexible-use planning belongs at the earliest stages of design, long before construction begins. Acoustics, access, adjacency, the relationship between sacred and shared spaces: these decisions compound. A flexible church interior that serves the community well is almost never an accident, and accessible church design is not a compliance checkbox but a design intention that shapes how welcoming a building feels to everyone who approaches it.
Every one of these principles is asking the same question: what does this neighborhood need from this building? That reorientation, from inward to outward, is what separates church placemaking from church construction.
What This Looks Like Over the Life of a Building
Churches are among the longest-lived buildings in any community. A congregation that invests in welcoming church design today is making a decision whose effects will ripple outward for fifty years or more. The buildings that remain vital across generations are the ones whose architecture kept pace with the community around them.
Operational stewardship and community presence are the same conversation. A building used every day costs less per hour of use, wears more evenly, and justifies ongoing investment more readily than one that sits dark most of its life. Post-occupancy evaluation consistently shows that the spaces people find most meaningful are the ones with the most porous relationship to daily neighborhood life.
Weekday church programming and the architecture that supports it are a form of stewardship — of the congregation’s resources, and of the community the building was built to serve.
There’s a question I’ve come to ask near the end of every church design conversation:
If this building disappeared tomorrow,
would your neighbors notice?
Your neighbors. Not your congregation.
The answer is designed in long before the first stone is laid. It lives in the sightlines and the thresholds and the rooms that stay lit on a Wednesday. It lives in whether the building turns toward the street or away from it.
Building connections by design is the oldest purpose of church architecture, and the most demanding one. A worship space that serves its community every day of the week is a more honest building.
If you are in the early stages of a facility project and thinking about what your building could mean to the neighborhood around it, we would love that conversation.
FAQ Schema Markup
What is a seven-day church?
A seven-day church is a worship facility designed to serve the surrounding neighborhood every day of the week. It is defined by the quality of welcome its architecture extends — through sightlines, accessible entry sequences, flexible-use planning, and spaces that accommodate community use beyond Sunday services.
What is community church architecture?
Community church architecture places the surrounding neighborhood at the center of every design decision. It asks what the building can offer the wider community, then designs sightlines, thresholds, and programming spaces to support that answer. The result is a facility that functions as a genuine neighborhood anchor.
How do you design an open church that welcomes the neighborhood?
Welcoming church design rests on three elements: sightlines that show light and activity from the street, generous thresholds that ease entry for first-time visitors, and flexible worship spaces built for weekday community use. Local building codes and accessibility requirements follow the design intention rather than define it.
What is the difference between flexible worship spaces and multi-use church design?
Flexible worship spaces are interiors designed to serve multiple functions across the week. Multi-use church design is the broader approach: integrating that flexibility into the full facility plan from the earliest stages of worship center planning, resolving acoustics, adjacency, and access in service of both congregational and community use.
Why does church hospitality design matter for community engagement?
Church hospitality design shapes the experience of visitors who arrive without familiarity with the building or congregation. When entry sequences are legible and transitions feel unhurried, the barrier between congregation and neighborhood lowers. How welcoming a building feels to a stranger is largely an architectural question.
What is post-occupancy evaluation and why is it relevant to church design?
Post-occupancy evaluation studies how a completed building is actually being used. For churches, it consistently reveals gaps between intended and actual community use. Buildings with the most porous relationship to street life score highest on community connection and make the strongest case for continued investment in shared spaces.
How does adaptive reuse apply to church buildings?
Adaptive reuse in church architecture repurposes existing sacred structures so buildings remain vital as community needs evolve. Rather than demolishing or abandoning underutilized facilities, it finds new programs for existing spaces while preserving architectural and community memory. It is both an environmental and civic practice.